Your entryway is one of the smallest spaces in your home, and it carries one of the largest emotional loads — it sets the tone for every arrival and departure, for you and for everyone who visits. Realtors consistently note that entryways make the first and most lasting impression during home showings, and that principle holds just as true for everyday guests as it does for buyers. In 2026, entryways have stopped being treated as leftover space near the door; they’re being built as structured, intentional zones, whether they’re 25 square feet or considerably more.
This isn’t a list of expensive renovation ideas. It’s a specific, practical look at what actually makes a small entryway function well and feel intentional, drawn from current design research rather than a generic Pinterest scroll.
Structure First: Zones, Not Just Decor
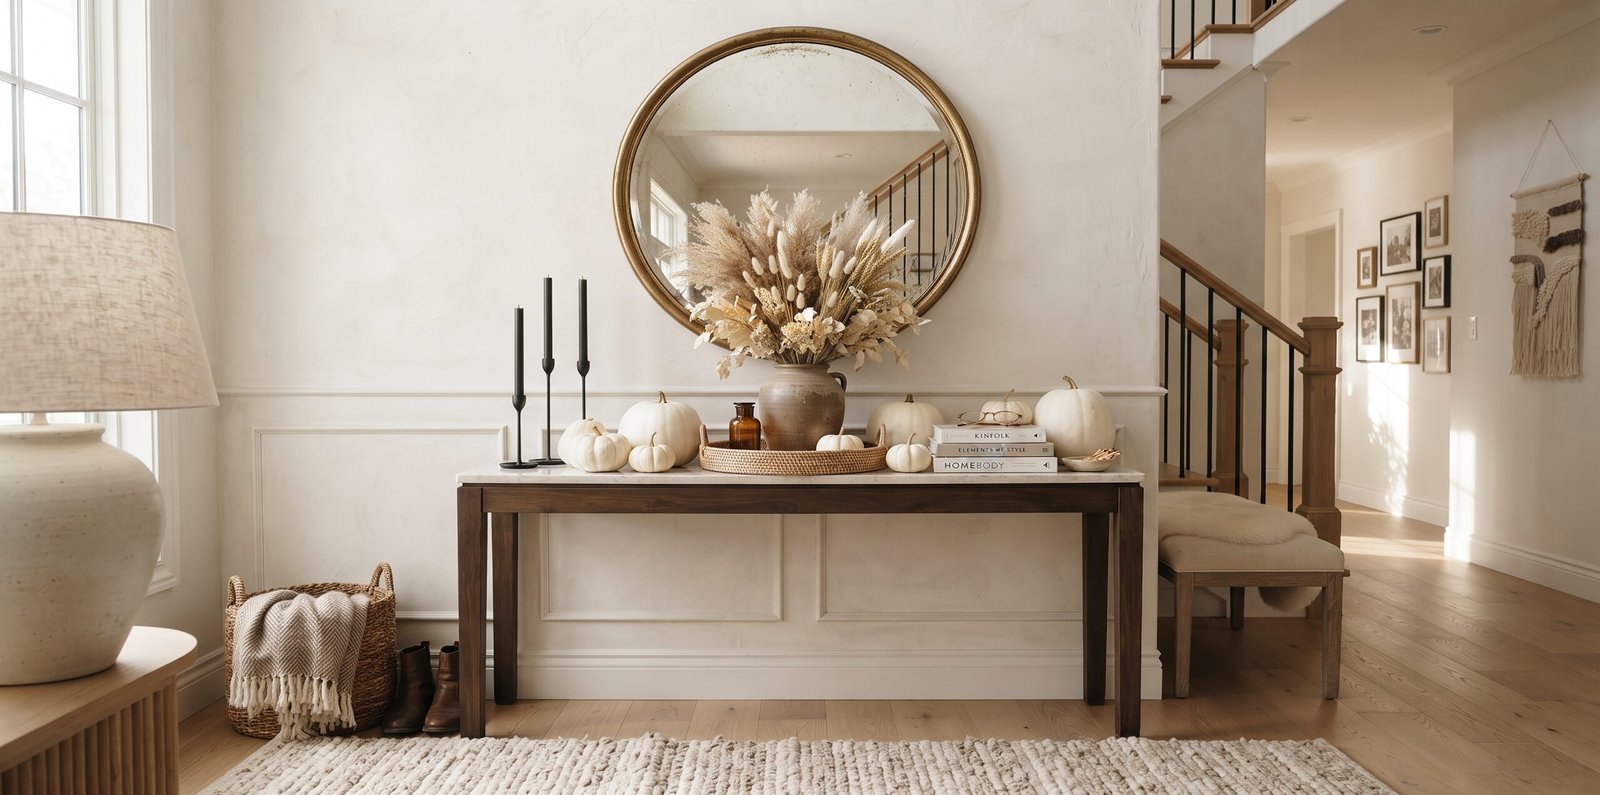
The defining shift in 2026 entryway design is structural, not decorative: consoles align with wall panels, mirrors extend height, rugs guide movement, and lighting defines the center — nothing is meant to feel random or added as an afterthought. Even in a space as small as 25 square feet, this principle scales down effectively: a bench, a side table, and a rug can break the space into functional parts without needing actual walls, letting movement flow naturally between zones rather than around one single crowded focal object.
A useful mental model borrowed from larger foyer design: use the front door as the main sightline, and place your key visual anchor — a table, a mirror, a light fixture — directly in that line of sight, so the first thing anyone sees stepping in is a clear, deliberate focal point rather than a cluttered wall or an empty corner.
Furniture That Earns Its Square Footage
In a genuinely small entryway, every piece of furniture needs to justify its footprint by doing more than one job. A slim console table anchors the space without eating into walking room, and an entryway storage bench is one of the most practical and decorative choices available — it creates a comfortable spot to sit while also hiding everyday clutter like shoes and bags out of sight. In colder climates specifically, a storage bench earns its keep even more directly, giving boots, scarves, and jackets an organized home right at the point of entry rather than scattered across the house.
It’s also worth taking entryway seating more seriously than it usually gets: seating near a front door serves a genuinely psychological hospitality function — it’s a quiet, wordless way of inviting a guest to pause, settle their bags, and feel welcomed rather than rushed through the space. Even a small, simple stool tucked beneath a console table accomplishes this without consuming much visual or physical space.
Floating shelves solve the small-space storage problem particularly well
Floating shelves are especially popular in 2026 specifically because they help a small entryway feel visually lighter compared to bulkier, floor-standing storage units. In a tight footprint, floor space reads as more valuable than wall space — shifting storage upward, even slightly, keeps the actual walking area feeling open rather than boxed in.
Mirrors and Light: The Two Tools That Do the Most With the Least
One of the simplest and most effective small-entryway strategies is pairing a mirror with warm lighting — the mirror visually expands the sense of space, while warm-toned light makes the entry feel welcoming rather than clinical the moment someone steps through the door. An oversized mirror positioned close to the wall can pull the entire space outward visually, which matters disproportionately in a small footprint where every inch of perceived openness counts.
Lighting in 2026 entryway design has also shifted conceptually: fixtures are increasingly treated as art pieces in their own right rather than purely functional utilities. Even in a compact space, a single well-chosen pendant or sculptural fixture can elevate the entire entryway and give it a polished, finished feel that a purely practical overhead light typically can’t achieve on its own.
Color and Texture: Where 2026 Trends Actually Help Small Spaces
Warm neutral color palettes are dominating entryway design in 2026, and they’re a particularly good fit for small spaces specifically because they read as calm and expansive rather than closing the space in visually, which can happen easily with a small footprint painted in a bold, saturated color. Curved architecture and furniture — an arched mirror, a kidney-shaped console table — are also a defined 2026 trend, softening what might otherwise be a boxy, sharp-cornered small space and adding a sense of organic movement even within tight physical constraints.
Greenery remains one of the simplest, lowest-cost ways to bring life into an entryway of any size — even a single well-placed plant on a console table or floating shelf introduces a natural element that a hard, purely decorative surface can’t replicate on its own.
Vertical elements matter more in small spaces, not less
Simple vertical wall paneling in soft, neutral tones draws the eye upward, making a room’s ceiling feel taller than it actually is — a particularly valuable trick in a compact entryway where horizontal square footage is inherently limited but vertical space usually isn’t. This kind of subtle architectural texture adds depth and a sense of intentional design without requiring any additional floor-level decor that would otherwise crowd a small space further.
Curate, Don’t Fill
The single most common mistake in small entryway design is treating the space as overflow storage rather than a designed room in its own right. Intentional styling means every item in the space serves a genuine purpose and contributes to the overall design, rather than simply accumulating there because it’s the first flat surface inside the door. A gallery wall, if you choose to include one, benefits from the same restraint: 2026 trends specifically favor fewer, larger, more thoughtfully spaced frames over a busy, overcrowded arrangement of many small pieces — a principle that matters even more in a small entryway, where visual clutter reads as chaos far faster than it would in a larger room.
A Practical Checklist for a 25-Square-Foot Entryway
- One clear focal point aligned with the front door’s sightline — a mirror, a table, or a light fixture, not several competing for attention.
- A slim console or bench that does double duty as both storage and a place to pause, rather than furniture chosen for its size alone.
- At least one mirror paired with warm lighting to visually expand the space and set a welcoming tone immediately.
- Floating or wall-mounted storage instead of floor-standing pieces, to keep the actual walkway feeling open.
- A warm, neutral base palette, with texture (a rug, a curved edge, a woven basket) doing the visual work rather than bold color.
- A strict edit on decor — fewer, more intentional objects rather than every small item you own that needs a home somewhere.
What Should You Actually Do With This?
Start by identifying the sightline from your actual front door and make sure whatever a visitor sees first is a single, deliberate focal point, not a cluttered catch-all surface — that one change often does more for how “designed” a small entryway feels than any individual purchase. If storage is your biggest challenge, prioritize floating shelves or a storage bench over floor-standing furniture, specifically because preserving open floor space matters more to how spacious a small entryway feels than the storage capacity itself. And before adding any new decorative item, ask whether it’s earning its place in a genuinely tight footprint — in a space this small, restraint reads as intentional design, while accumulation reads as an afterthought, even if the individual pieces are attractive on their own.
Frequently Asked Questions
What’s the biggest design mistake people make in a small entryway?
Treating it as leftover, unplanned overflow space rather than a genuinely designed room. The 2026 design shift specifically moves away from that approach, treating even small entryways as structured zones where every furniture and decor choice serves a clear purpose rather than simply accumulating there by default.
Should I use a mirror in a small entryway even if I don’t have much wall space?
Yes — pairing even a modestly sized mirror with warm lighting is one of the most effective small-space strategies available, since the mirror visually expands the perceived space while the lighting sets an immediately welcoming tone. An oversized mirror, if wall space allows, has an even stronger effect at pulling the space outward visually.
Is entryway seating really necessary in a tight space?
It’s worth prioritizing if the footprint allows even a small stool or narrow bench, since entryway seating serves a real psychological hospitality function — it’s a quiet cue inviting a guest to pause and settle in rather than feel rushed through. Even a compact option beneath a console table can accomplish this without meaningfully impacting the space.
What color works best for a small entryway in 2026?
Warm neutrals — soft beige, muted taupe, warm gray — are the dominant 2026 palette, and they’re particularly well suited to small spaces because they read as calm and open rather than visually closing the space in, which can happen more easily with bold, saturated colors in a tight footprint.
How do I avoid a small entryway feeling cluttered with necessary items like shoes and keys?
Favor storage solutions that keep items out of sight but easily accessible, like a storage bench or slim floating shelves, over open baskets or piles. The goal is that functional items have a designated, contained home rather than accumulating visibly on the floor or a console surface, which is what most commonly makes a small entryway feel chaotic rather than curated.
The Bottom Line
A powerful entryway first impression was never really about square footage — it’s about intention. Twenty-five square feet is more than enough room for a clear focal point, a mirror and warm light working together, smart vertical storage, and a handful of genuinely curated details, provided the space is designed as a structured zone rather than treated as overflow. The entryway is the first thing anyone sees stepping into your home and the last thing you touch on the way out — in a space that small, every single choice is doing real work, whether you’ve planned it deliberately or not.